
Concrete block walls in Oakland, CA - a wall that stands straight from the footing up
Tired of a fence that leans, rots or lets the street noise in? We build block walls set on a footing designed to hold them.
- Licensed and fully insured.
- Free estimates at your property.
- We reply within 1 business day.
Is a concrete block wall the right fence for your Oakland yard?
Concrete block walls in Oakland are solid masonry fences and garden walls that we build on a reinforced footing, for homeowners who want privacy, security, a quieter yard, shade or a break from the wind in one lasting boundary.
Most people who call about a block wall have a tired wood fence, a yard that faces a busy street or a property line they want marked with something solid. The price moves with the wall's length and height, the footing and steel it needs, the block and cap you pick, and how easy it is to get material to the spot. The schedule turns mostly on whether the wall sits in your front yard, because the city reviews those first. You get your own figure in a written estimate after I've seen the yard, and if the wall also has to hold back a slope, we plan it as retaining wall construction instead.
How we build concrete block walls
I start by walking the line with you and asking what the wall has to do, then I write out how our design holds it up, from the footing to the steel, so you can set our plan beside other bids. On a wall that stands on one continuous footing, that footing keeps it from tipping over or sliding when wind or weight pushes on its side, so we dig and pour it first, with steel dowels standing up out of it to anchor the block. We lay the block over those dowels, run steel up through the hollow cores and fill them with grout, add horizontal steel as the courses go up, and finish with a cap along the top. A fence wall takes weather on both faces, so the right materials, a sound design and careful work count as much toward its life as the block does.
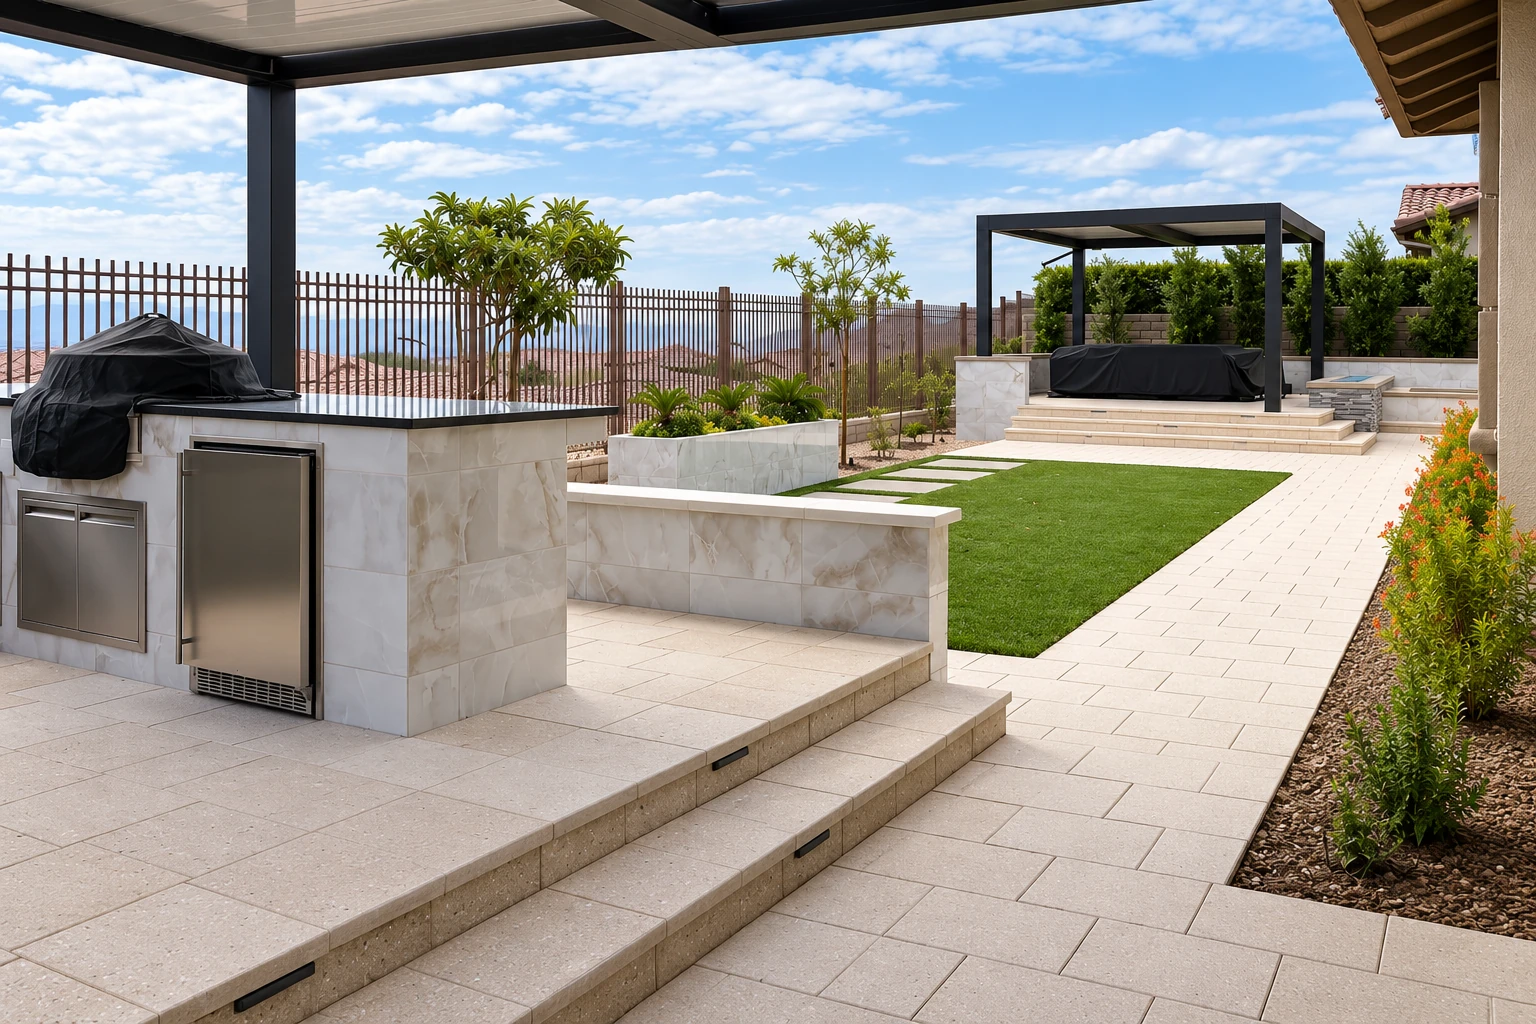
Block walls often sit next to other work. If the block is going under your house as part of the structure, that's foundation block wall installation, which we plan as its own job. If you'd like the wall to wrap a grill, counter or sink, our outdoor kitchen masonry builds on the same footing and block work.
Wall on a continuous footing
This wall stands on one footing that runs its full length and holds it upright on its own. It suits an open, even run where we can dig a clean trench from end to end.
Panels between pilasters
Here the wall spans between pilasters, thicker block columns, that rest on their own footing pads or caissons, which are deep drilled piers. It can suit a line with roots, pipes or a slope that make a long trench hard, and since the design sets what goes in the ground, ask every bidder which one they plan and why.
If an old wall or fence is already leaning or cracked through, call (510) 216-0213 now rather than waiting for the next storm to bring it down.
What happens after you call about a block wall?
Here's how a block wall job runs with us, from your first call to the final walk-through, and who does what along the way.
Call or send the form
Call (510) 216-0213 or use the form, and we get back to you to set a time. Have the address, where the wall would go, whether it's in the front yard and a few photos ready.
I look at the spot
I come out myself, look at the line, the ground and anything in the way, and talk through what the wall needs to do. You get a written estimate that spells out the design from footing to steel and cap, the price, and my honest take on anything that can wait.
We handle the city side
Once you say go, we take care of what the city needs before we dig, including any permit and inspections. If the wall is in your front yard, the city's review comes first, so it sets the start date.
We build and walk it
I'm on site with the crew from the footing to the cap, and when it's done we walk the finished wall with you joint by joint. Your satisfaction, guaranteed.
Get a written plan and price for your block wall
Send the form and we reply within one business day to set a visit. I come out, look at the spot with you and give you a free written estimate, with no obligation to go ahead.
(510) 216-0213Building concrete block walls in Oakland
The City of Oakland requires Zoning Review for any free-standing wall, fence or gate in a front yard, and that wall may also need Planning and Building Permits. So for a front yard wall, I check with the city before we start, and when the job needs a permit, we handle the application and the inspections. For a wall anywhere else on your lot, I won't guess, and the city is where we ask.
The ground matters here too. California maps Seismic Hazard Zones, areas prone to liquefaction, which is wet soil giving way in a quake, or to earthquake-triggered landslides, and cities have to use those maps when they issue building permits. The city's permit process is where you find out how that applies to your lot, and on an undeveloped lot, a licensed engineering geologist or civil engineer may have to study the site before most structures can be permitted. That's a big part of why I put the most care into the footing. We work across the East Bay and see the same sloped yards and older houses on jobs in Berkeley and Piedmont.
Block wall questions Oakland homeowners ask
How much does a concrete block wall cost in Oakland?
There's no set price, because each wall is figured from its own length, height, footing and finish, and I put your number in a written estimate after seeing the yard. Plain gray block with a simple cap costs less than split-face block, stucco or a stone face. A straight run on level, open ground also costs less than a wall on a slope, around tree roots or where every block has to be carried up steps.
What kind of contractor should build a block wall in California?
A licensed masonry contractor. The state licensing board's masonry classification covers concrete block walls for structures and fences, with or without mortar, so ask each bidder which license they hold. We're licensed and fully insured.
How do I keep a block wall from cracking and leaking?
Plan for it in the design. One national masonry trade group recommends horizontal steel and control joints, planned breaks that let the block shrink without random cracks, placed by local practice, and says enough horizontal steel can sometimes stand in for the joints. The same group points to a coping, the cap along the top, to keep water out of the wall, and I'll show you on the estimate where the steel, any joints and the cap go.
Is a concrete block wall better than a wood fence for privacy and noise?
Usually, yes, if you want one solid boundary that blocks the view, cuts street noise, adds security and gives shade and shelter from wind. Block doesn't rot or need new boards, but it's hard to move later, so if you might change the line in a few years, I'll tell you wood makes more sense.
How do I make a change to my block wall job after signing the contract?
Put it in writing. California contractor rules say any change to a home improvement contract has to be written, legible and easy to understand, and has to tell you about your right to cancel. If you want the wall longer or finished differently partway through, I'll write the change up before we build it.
Can I find out who will be working on my block wall?
Yes. If you ask, California rules require a contractor to tell you about any subcontractors on a home improvement contract, with each one's name, contact information, license number and classification. I work on site alongside our crew, so you'll know who's in your yard.
Masonry work that often goes with a block wall
When block has to carry part of your house instead of marking a property line, this is the job, with footings and steel sized for that load.
Planning a grill station or bar near your new wall? Block counters and islands can tie into the same yard plan, so they match and go up together.
Get your block wall design in writing
If the wall is going in your front yard, call (510) 216-0213 or send the form early, because the city's review has to come before we dig.